All areasGrays Farm · 41.14°N 73.36°W
Building design in Poland and the U.S.
We design buildings for the factory, in Poland and the U.S. Structure and panel division are drawn together with the architecture.
The problem
The design is finished, and only then someone checks whether it can be manufactured. The corrections cost weeks.
What we build
Tools already at work.
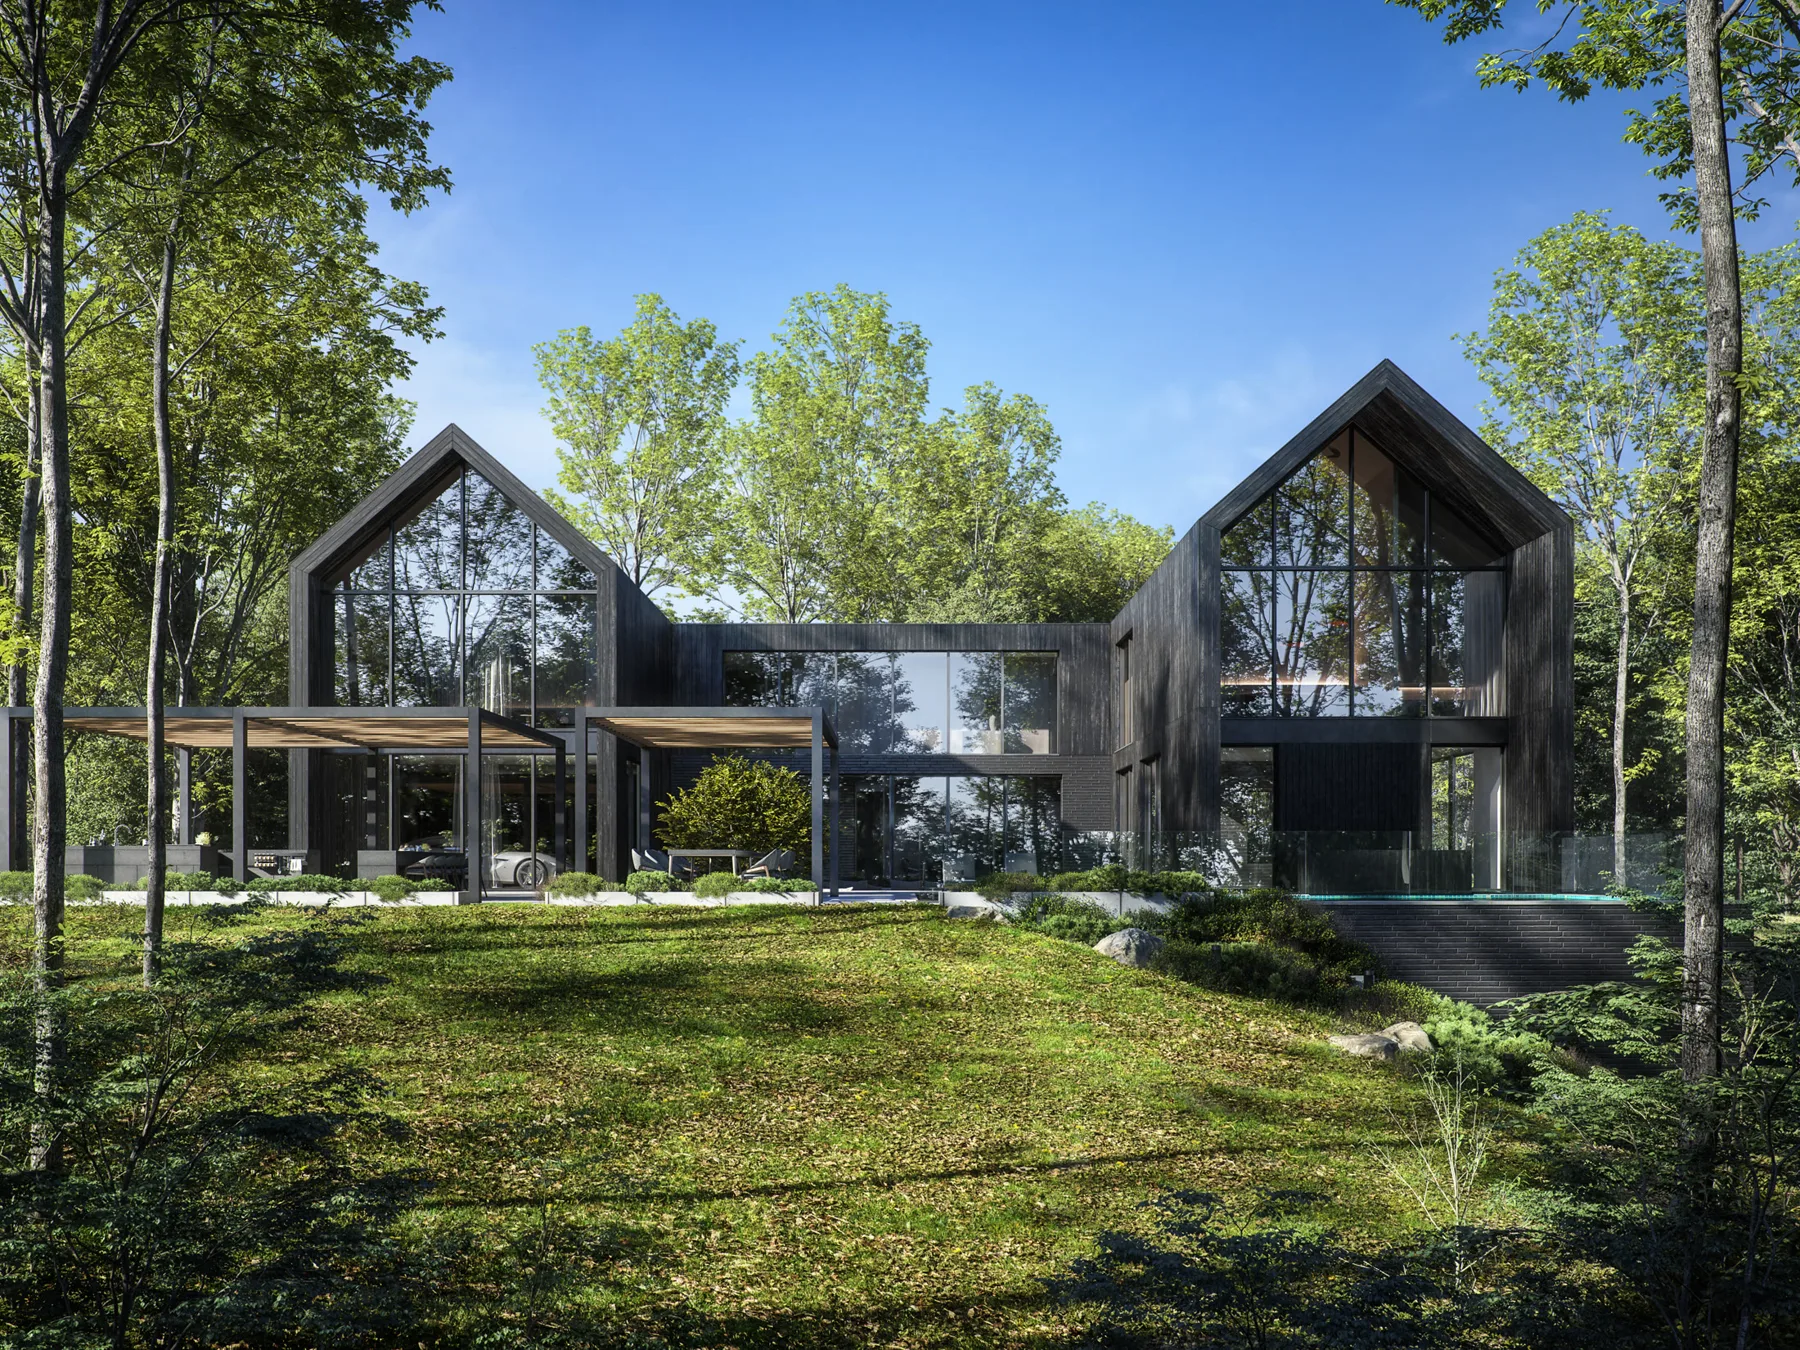
Grays Farm
- A modular house on a wooded hillside in Westport.
- Two gabled volumes joined by a glazed link.
- A facade of charred timber (shou sugi ban).
Structure and BIM
- Structures in precast concrete and in steel modules.
- The BIM model as the single source of drawings and schedules.
- European and U.S. requirements in one team.
From sketch to model
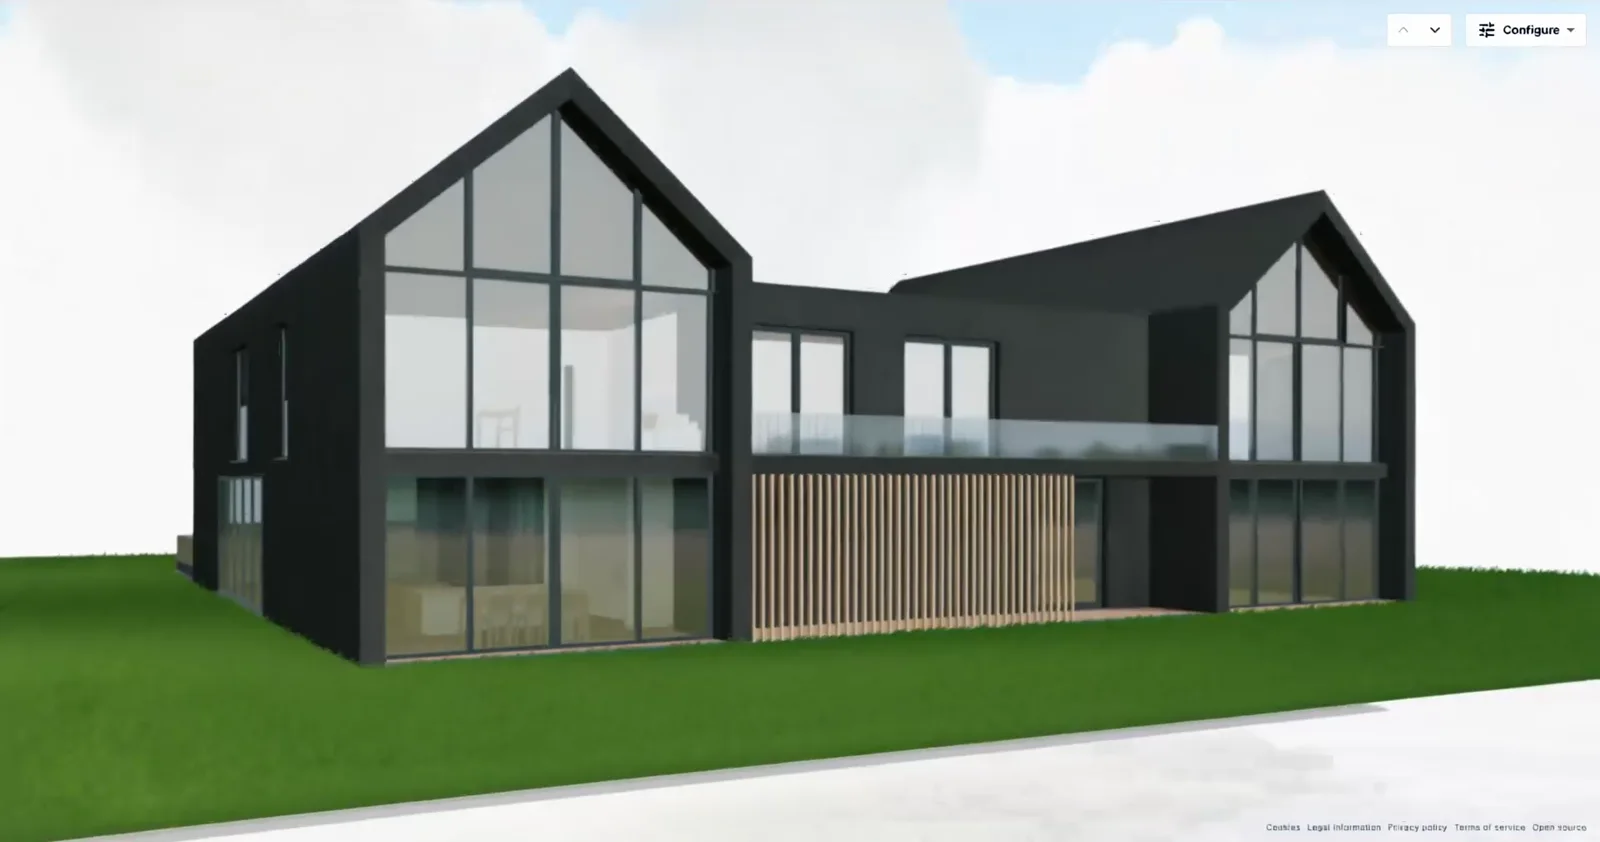
- The architect’s drawing as an underlay, walls traced on it in the browser.
- The 3D model and quantities appear while you draw.
2D + 3D
precast concrete and steel modules
PL · USA
both markets’ requirements in one team
2023
the start of the Grays Farm design