All areasRevit add-in · from model to drawings
Design and production automation
We turn a building model into the full data set for the factory: panel division, reinforcement, drawings, schedules. Without drawing the same thing by hand for the hundredth time.
The problem
The engineer draws the same detail in every project. A shop drawing takes hours, and the mistake shows up only in the hall.
What we build
Tools already at work.
Revit add-in
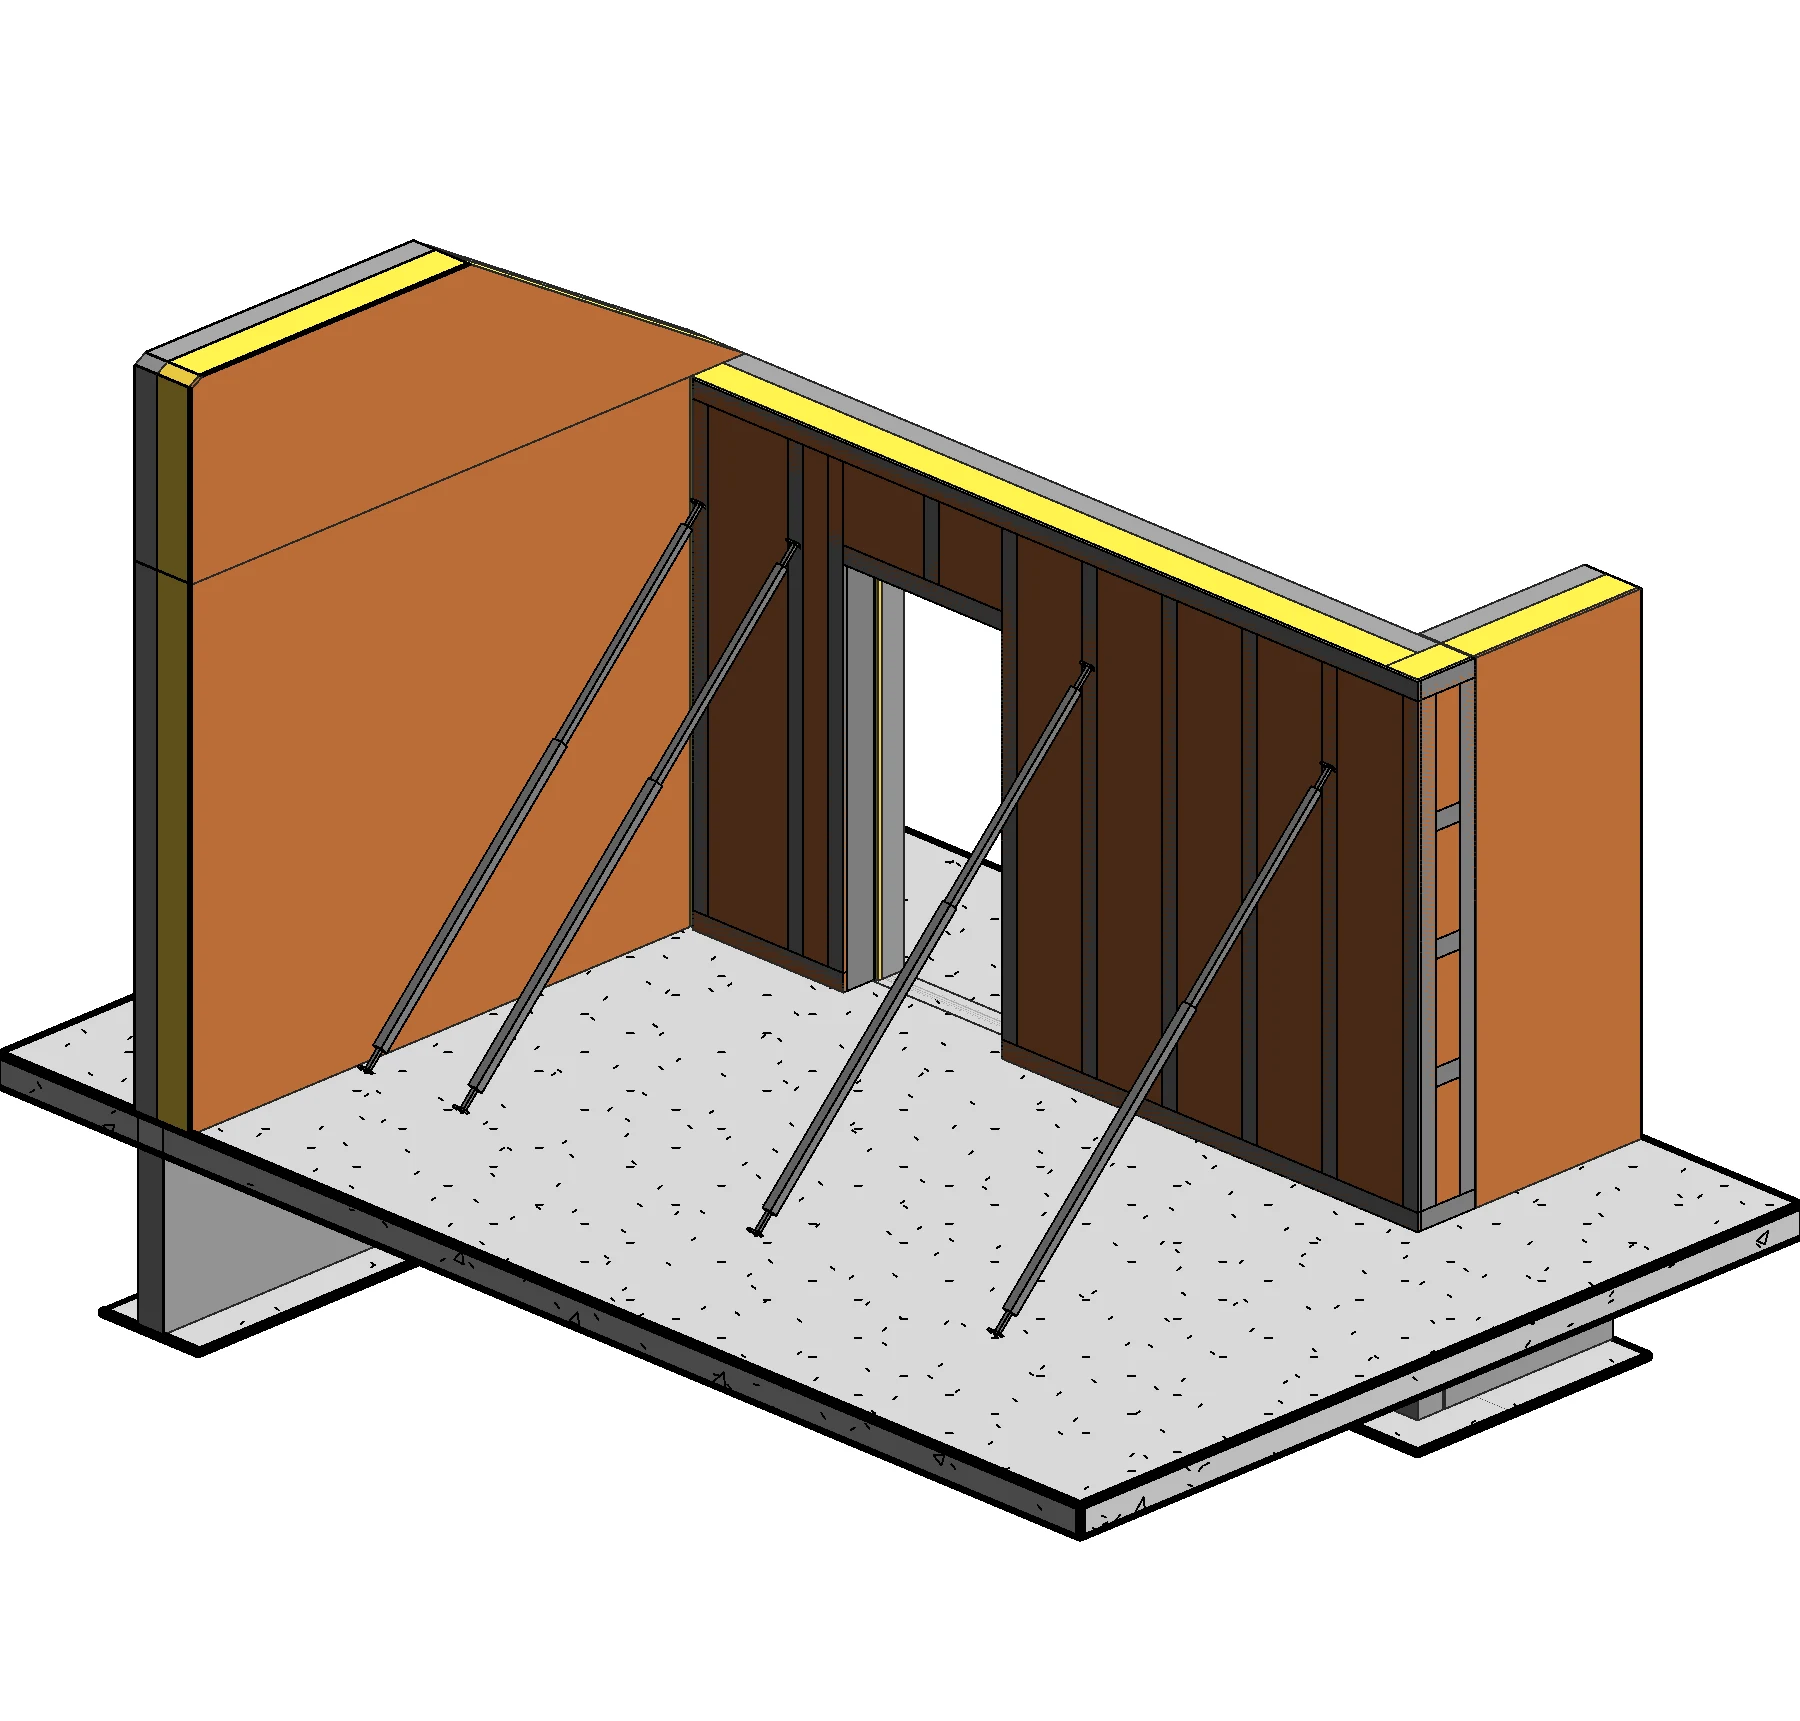
- Walls divided by factory limits: size, mass, transport.
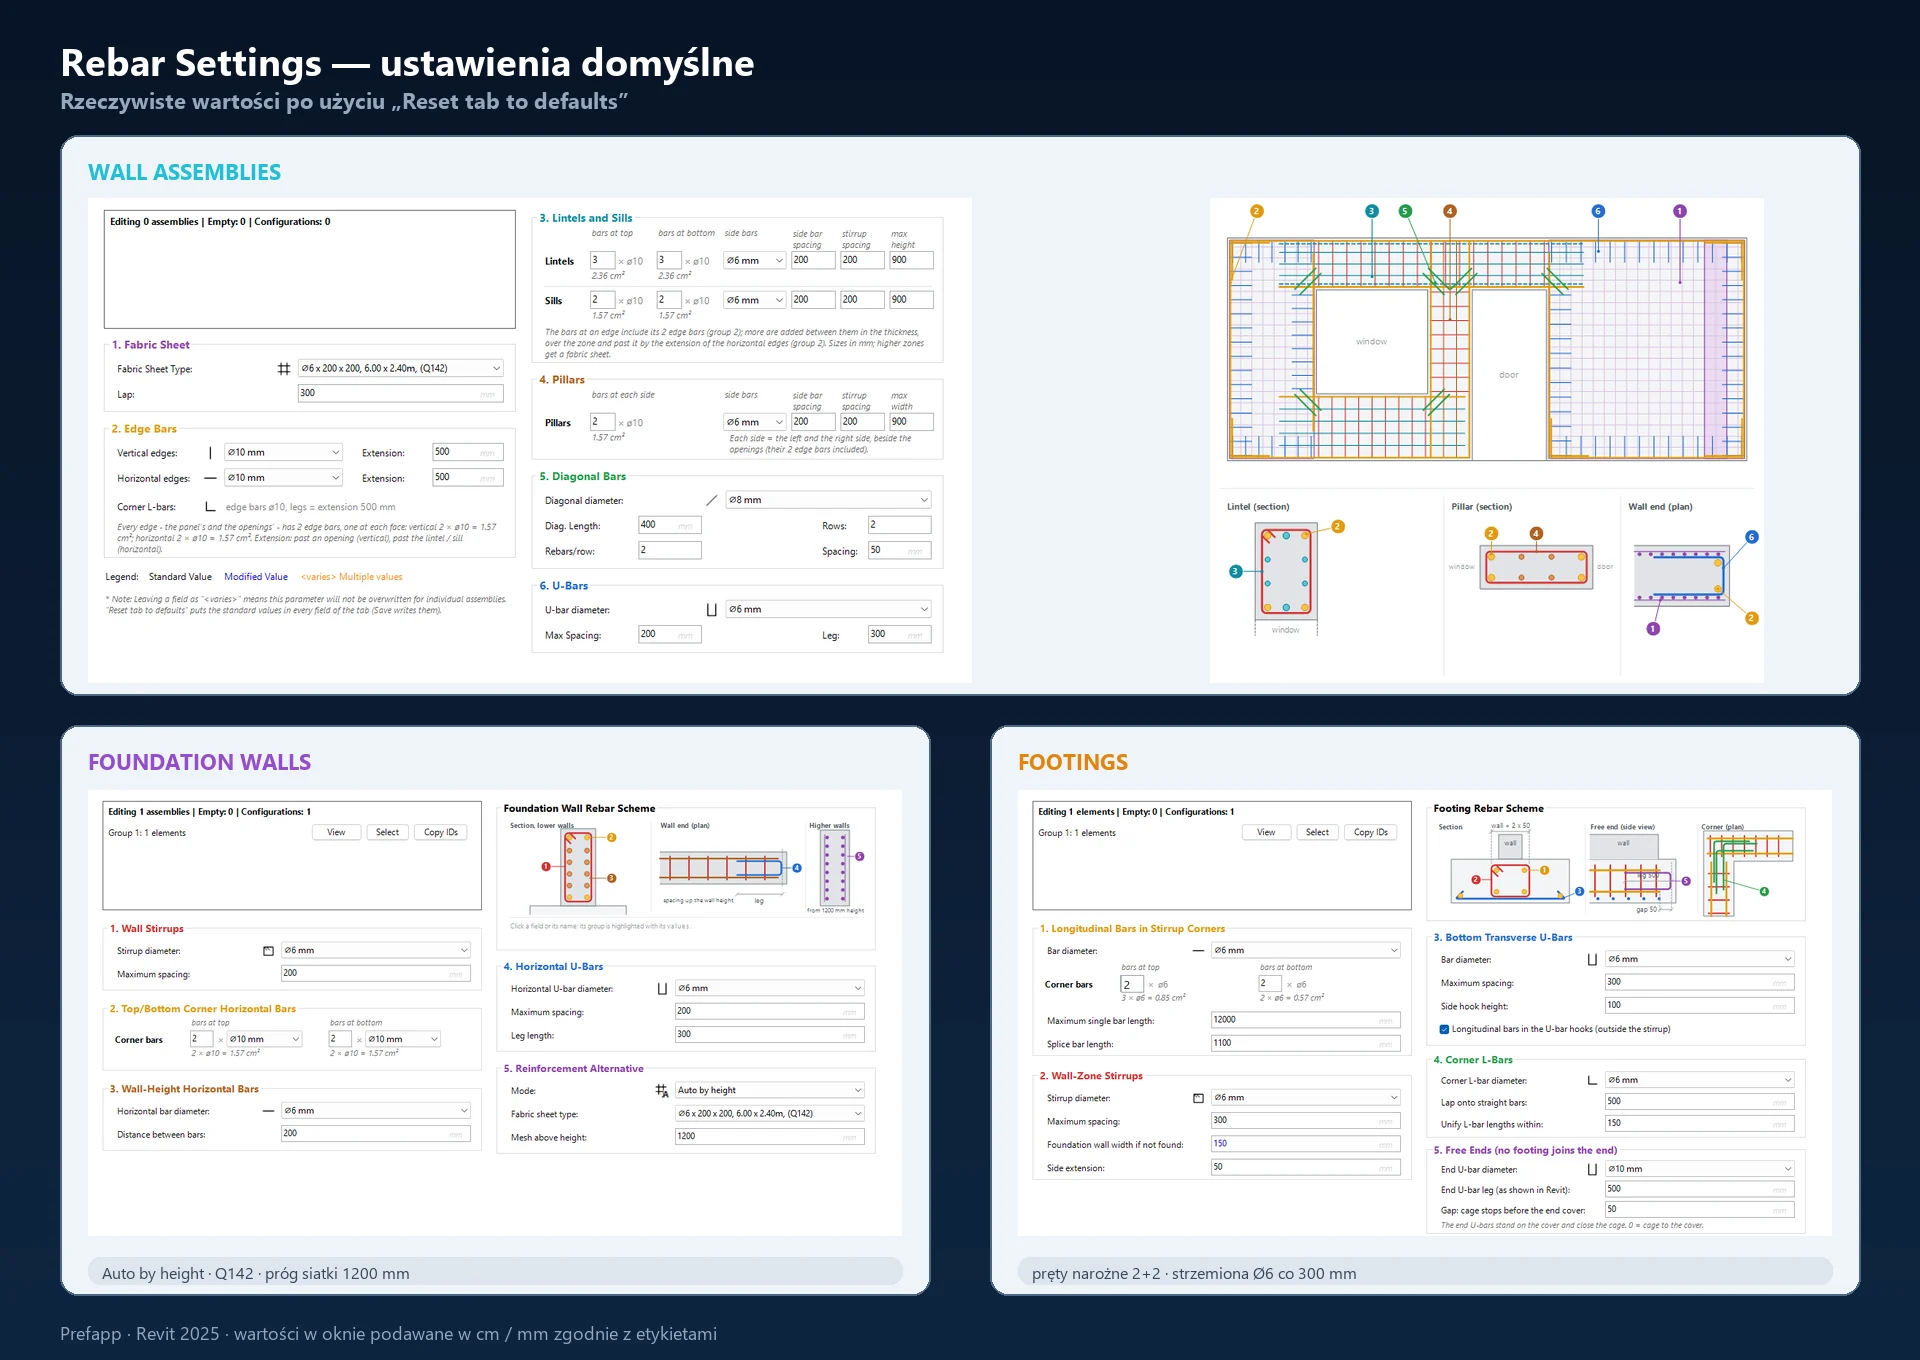
- Reinforcement from rules: mesh, edge bars, lintels, pillars.
- Lifting anchors chosen from the element’s centre of gravity.
- Shop drawings, installation drawings and steel schedules from one command.
Model viewer
- The 3D model with its rebar, no Revit needed.
- Checklists, issues with a 3D snapshot, a PDF report.
- Sheets with revisions; a QR code tells whether a printout is current.
- Works offline in the hall and on site.
Plan editor and estimating
- Plan, 3D model, quantities and estimate from one drawing.
- Plan import from a PDF or a photo: AI rebuilds walls, openings and rooms (beta).
- Transport cost from the map, an offer ready to send.
350
commands on the Revit ribbon
1,390
tests guard the division and rebar rules
1,295
elements in a sample model opened in the browser