From model to shop drawings
The engineer drew the same details again in every project, and mistakes only surfaced in the factory hall. We built a Revit add-in that turns a building model into the full data set for the factory: precast panels with their accessories, reinforcement, EPS cutting plans and shop drawings. The finished model opens in a browser.
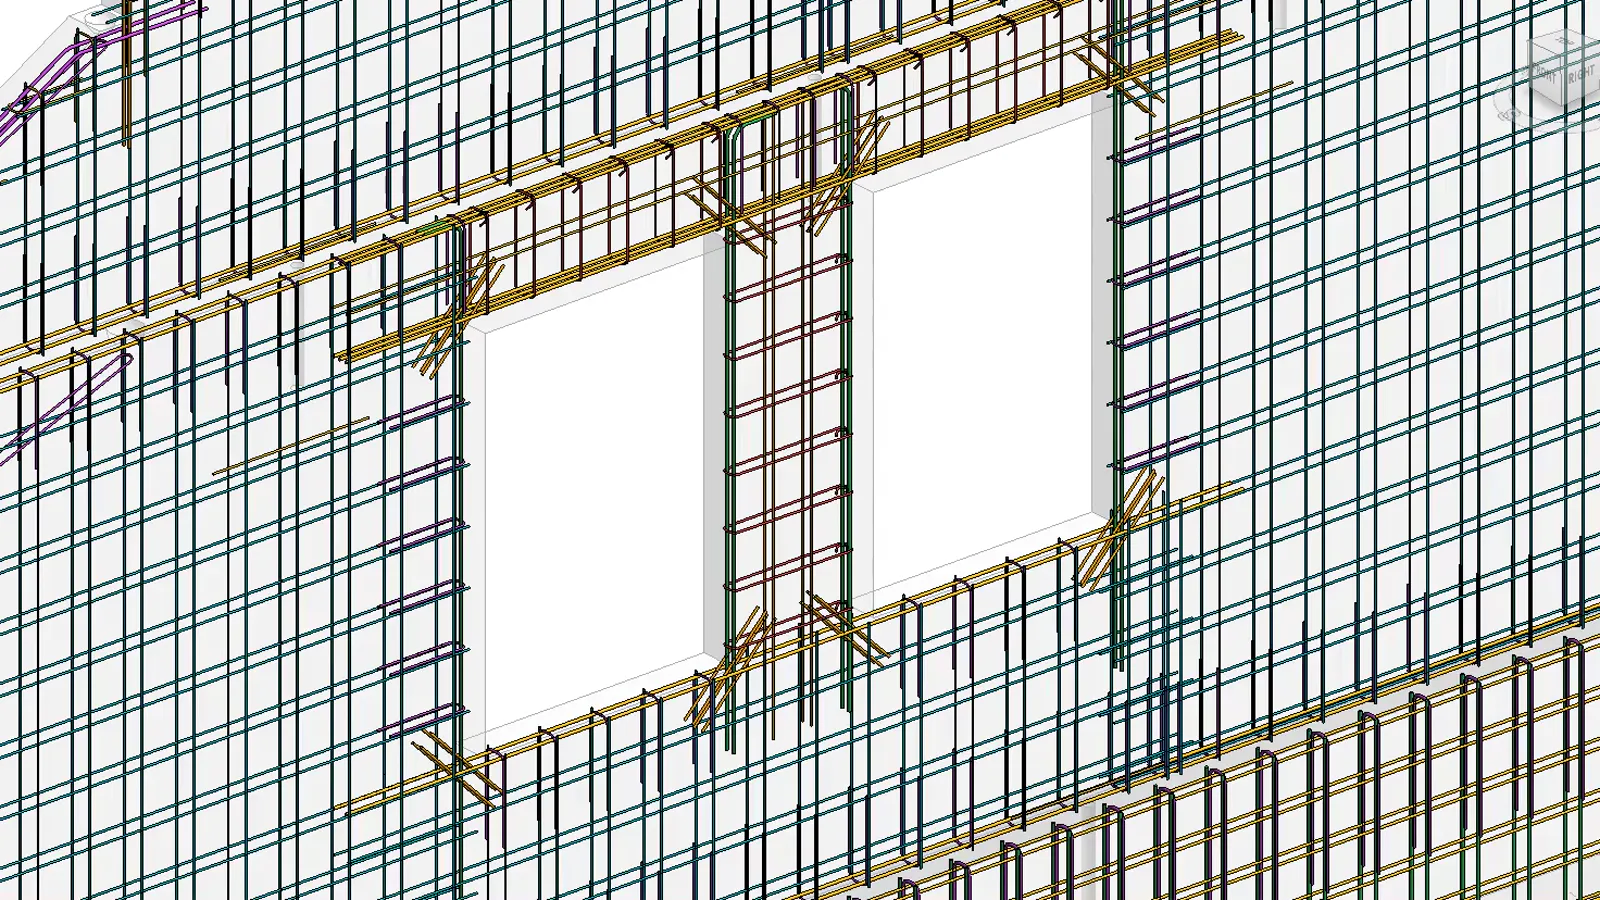
- 230rebar bars numbered automatically in one house
- 8steps in one command: from walls to panels with accessories
- 6%waste in the EPS cutting plan worked out by the add-in
- 1302elements of the same model opened in the browser
A building model from parameters
Walls, openings, foundations and gable walls come from parameters, not from drawing by hand. Footings and floor layers follow the walls, and changing the ridge level rebuilds the gables.
Division into precast panels in one command
The add-in divides the walls into panels by factory rules (size, mass, transport) and adds the accessories. In the house in the film one command ran eight steps: 169 furring strips, 87 connection elements and 18 temporary braces with their sockets.
Details a person used to draw
A mounting board for kitchen cabinets, temporary braces through a partition wall and the EPS cutting plan. For one wall: 24 whole and 26 cut pieces from 17 boards, 41 boards to order, 6% waste.
Reinforcement that numbers itself
Every panel and footing gets real Revit reinforcement from the factory settings: mesh, edge bars, lintels, pillars. The bars are then numbered automatically: in this house, 10 assemblies and 230 bars.
Checks before production, and drawings
The add-in checks the model against design and factory limits. A panel out of range turns red before it reaches the hall. Each panel gets structure, insulation and facade views with dimensions.
The same model in a browser
The model opens in a browser: the whole house, the rebar layer, a single panel and the drawings. No Revit licence and no internet needed, in the hall and on site.